



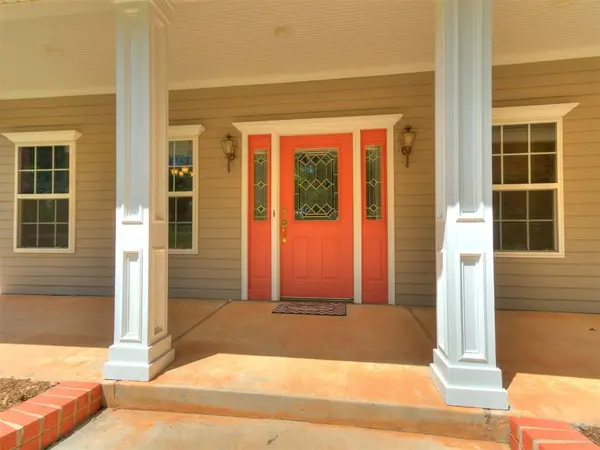


1851 Silver Oaks DR Edmond, OK 73025
3 Beds
4 Baths
3,076 SqFt
Open House
Sun Sep 13, 2:00pm - 4:00pm
UPDATED:
Key Details
Property Type Single Family Home
Sub Type Single Family Residence
Listing Status Active
Purchase Type For Sale
Square Footage 3,076 sqft
Price per Sqft $213
MLS Listing ID OKC1226996
Style Colonial,Traditional
Bedrooms 3
Full Baths 3
Half Baths 1
Construction Status Brick,Brick & Frame
Year Built 1996
Annual Tax Amount $4,658
Lot Size 2.500 Acres
Acres 2.5
Property Sub-Type Single Family Residence
Property Description
Discover this hidden gem in the sought-after Silver Oaks Estates. This custom-built home sits on 2.5 private acres, offering 3 beds, 3.5 baths, an office (or 4th bed), and a 3-car garage. The home features a formal living room with vaulted ceilings, oak built-ins, and a cozy fireplace. The country-style kitchen opens to two dining areas, perfect for entertaining. The master suite features French doors to the patio, heated bathroom floors, a jetted tub, and a large walk-in closet. Upstairs, find two large bedrooms, two full baths, and a dedicated theater room, plus massive, easy-access attic storage (one 640sf space). Experience ultimate outdoor living with an in-ground pool/spa with a water feature, a private pickleball court, and a massive 30'x40' insulated workshop with a 12'x10' commercial door. Updates include a 2023 roof, Culligan water softener, and 16-zone irrigation. Includes in-ground shelter. Additional adjacent 2.5 acres available for purchase.
Location
State OK
County Oklahoma
Rooms
Other Rooms Inside Utility, Office, Workshop
Dining Room 2
Interior
Interior Features Ceiling Fan(s)
Heating Natural Gas
Cooling Electric
Flooring Combo, Carpet, Tile
Fireplaces Number 1
Fireplaces Type Wood Burning
Fireplace Y
Exterior
Exterior Feature Wet Bar
Parking Features Concrete, Gravel
Garage Spaces 3.0
Garage Description Concrete, Gravel
Fence Combination
Pool Gunite, Pool/Spa Combo
Roof Type Composition
Private Pool true
Building
Lot Description Interior Lot
Foundation Slab
Architectural Style Colonial, Traditional
Level or Stories Two
Structure Type Brick,Brick & Frame
Construction Status Brick,Brick & Frame
Schools
Elementary Schools Prairie Vale Es
Middle Schools Deer Creek Ms
High Schools Deer Creek Hs
School District Deer Creek
Others
Acceptable Financing Cash, Conventional, Sell FHA or VA
Listing Terms Cash, Conventional, Sell FHA or VA

Nearby Locations