

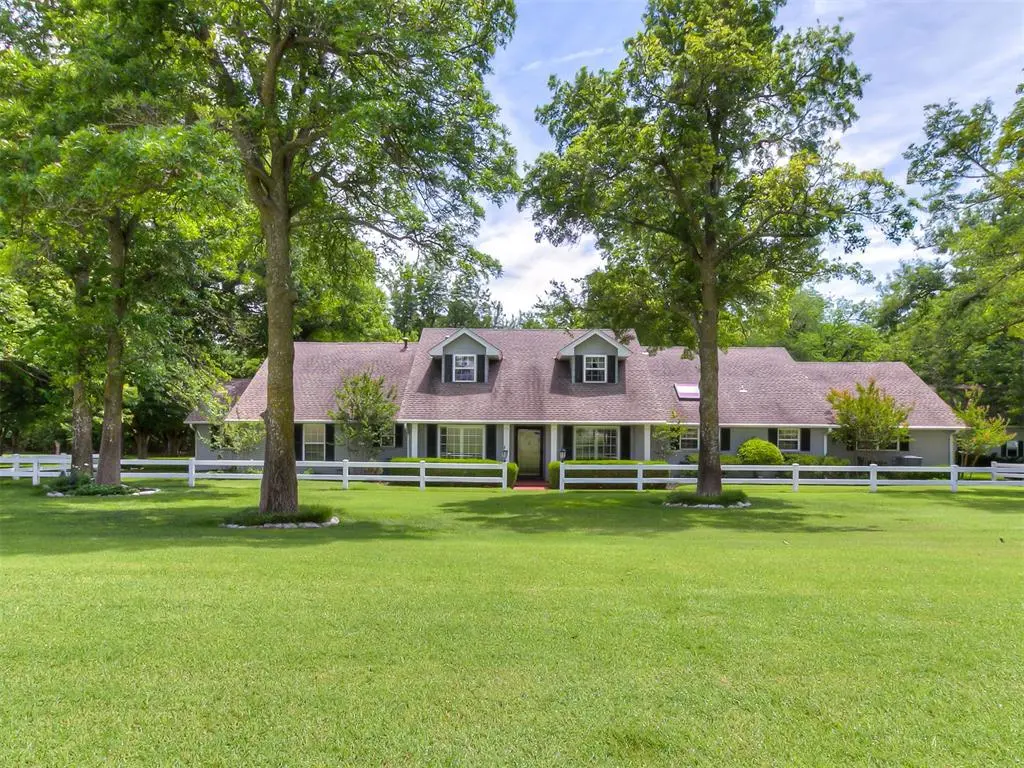
11050 Greenwood DR, Piedmont, OK 73078
See all 50 photos
11050 Greenwood DR, Piedmont, OK 73078
REQUEST A TOUR If you would like to see this home without being there in person, select the "Virtual Tour" option and your agent will contact you to discuss available opportunities.
In-PersonVirtual Tour
Listed by Melodie McGowan • RE/MAX at Home
$ 885,000
Est. payment /mo
Save
New

11050 Greenwood DR Piedmont, OK 73078

4 Beds

5 Baths

4,757 SqFt


UPDATED:

Key Details

Property Type Single Family Home

Sub Type Single Family Residence

Listing Status Active

Purchase Type For Sale

Square Footage 4,757 sqft

Price per Sqft $186

MLS Listing ID OKC1238637

Style Traditional

Bedrooms 4

Full Baths 3

Half Baths 2

Construction Status Brick

Year Built 1979

Annual Tax Amount $4,570

Lot Size 5.239 Acres

Acres 5.239

Property Sub-Type Single Family Residence

Property Description

Situated on just over 5 picturesque, park-like acres shaded by mature trees, this exceptional estate offers timeless elegance and incredible amenities both inside and out. A welcoming front porch and impressive entry set the tone for the home, opening to a spacious formal dining room and showcasing decorative architectural columns and wide-plank hardwood flooring. The step-down living area serves as the heart of the home, featuring a floor-to-ceiling stone fireplace, custom built-in entertainment center, and beautiful views of the surrounding grounds. Designed for both everyday living and entertaining, the spacious kitchen offers custom cabinetry, granite countertops, tile backsplash, kitchen island with storage, walk-in pantry, skylight with motorized screen, and a charming breakfast area complete with additional built-ins, prep sink, and generous counter space. The thoughtfully designed floor plan features an oversized primary retreat with a private sitting room, spa-inspired bath featuring heated tile flooring, walk-in shower, custom closet, and an integrated safe room. A secondary bedroom and dedicated office share a Jack and Jill bath, creating an ideal layout. Upstairs, dual staircases lead to two additional bedrooms thoughtfully separated by an expansive game room featuring a wet bar and access to a balcony overlooking the beautifully landscaped grounds, creating the perfect space for entertaining. There is also a large walk-in attic space. The laundry room includes a sink, desk space and abundant cabinets. The exterior is equally impressive with covered Trex decking, bricked walkways and patio areas, professional landscaping, epoxy flooring in the garage, and a sprinkler system on a well. An incredible 1,600+ square foot two-story barn is complete with mounted overhead racks, a half bath and ample storage upstairs creating endless possibilities for hobbies, workspace and additional storage. A rare opportunity to own a truly one-of-a-kind private estate.

Location

State OK

County Canadian

Rooms

Other Rooms Bonus, Game Room, Inside Utility, Office, Study, Workshop

Dining Room 2

Interior

Interior Features Combo Woodwork, Laundry Room, Paint Woodwork, Stained Wood, Whirlpool, Window Treatments

Heating Gas

Cooling Central Elec

Flooring Carpet, Tile, Wood

Fireplaces Number 2

Fireplaces Type Gas Log

Fireplace Y

Appliance Dishwasher, Microwave, Refrigerator, Water Heater

Exterior

Exterior Feature Barn(s), Covered Deck, Patio-Covered, Outbuildings

Parking Features Additional Parking, Concrete

Garage Spaces 2.0

Garage Description Additional Parking, Concrete

Utilities Available Public, Septic Tank, Private Well Available

Roof Type Composition

Private Pool false

Building

Lot Description Pasture, Rural, Wooded

Foundation Slab

Architectural Style Traditional

Level or Stories Two

Structure Type Brick

Construction Status Brick

Schools

Elementary Schools Northwood Es

Middle Schools Piedmont Ms

High Schools Piedmont Hs

School District Piedmont

Others

Acceptable Financing Cash, Conventional, Sell FHA or VA

Listing Terms Cash, Conventional, Sell FHA or VA


Multiple Listing Service of Oklahoma (MLSOK)

Nearby Locations

Brad Homme

Brad Homme

Agent | License ID: 209016

+1(405) 474-9683

GET MORE INFORMATION

Name
Phone*
Message

Go tour this home

11050 Greenwood DR